Validation Header

Validation desc

R 1 695 000 Bond Calculator | 5 Bedroom House for Sale in Ferryvale

Nigel, Ferryvale

5 3 4
Erf Size: 1 009 m²

Grand Double-Storey Home on a Corner Stand

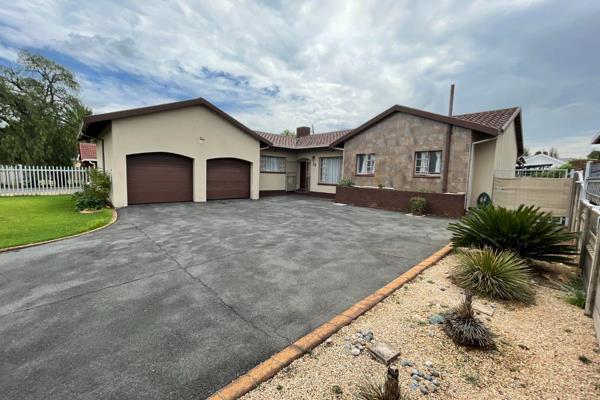
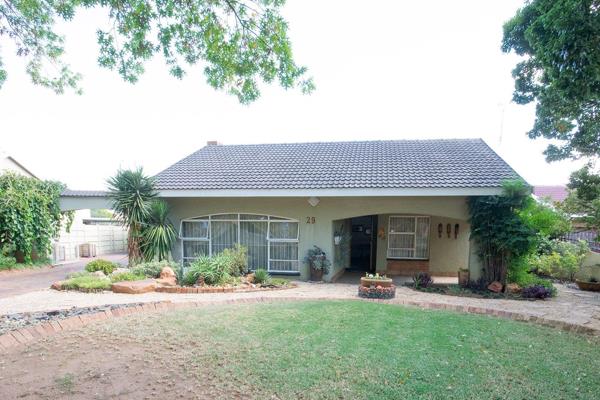
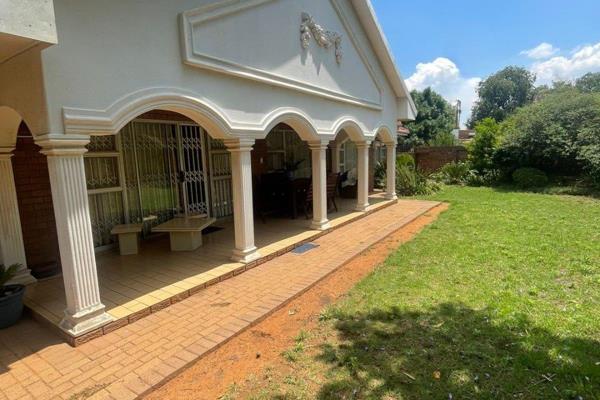
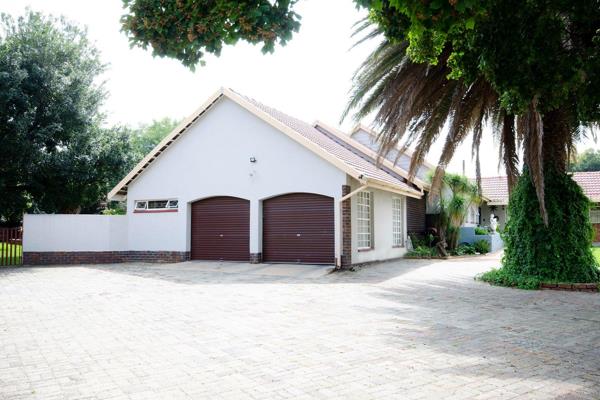
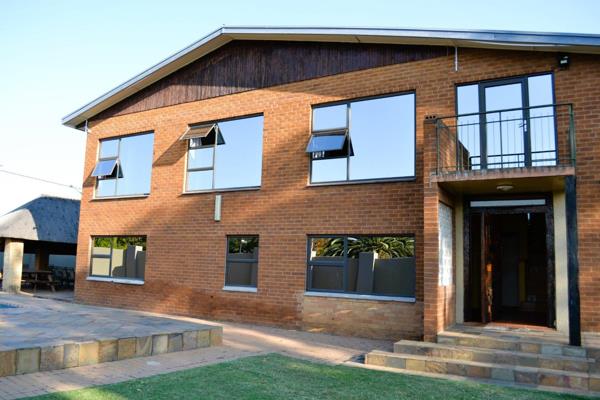
Gracefully set on a prominent corner stand, this architect-designed double-storey home is a true expression of elegance, warmth, and thoughtful design. Crafted to accommodate modern living in all its forms, it blends effortless sophistication with the kind of comfort that makes a house feel like home. From its seamless indoor-outdoor flow to its refined finishes and generous proportions, every element of this home has been considered with purpose and style. ________________________________________ Ground Floor – Inspired Living with a Welcoming Heart Step inside to sunlit interiors where space, serenity, and sophistication converge. A striking central staircase sets the tone, while expansive windows invite in the light and frame garden views. • The formal lounge, complete with a beautiful wood fireplace, is an inviting retreat for cozy winter evenings. • The open-plan dining area flows effortlessly into a bespoke bar – perfect for entertaining with ease and elegance. • The gourmet kitchen is a culinary dream, with handcrafted cabinetry, a charming breakfast nook, and finishes that marry form and function. • A discreet guest cloakroom adds convenience. • The carpeted study, tucked privately with direct garage access, creates a quiet haven for working from home. • The garage easily accommodates two vehicles and a caravan, ensuring space for both practical needs and adventure. ________________________________________ Private Downstairs Suite – Independence Meets Comfort Offering complete privacy and its own sense of place, the downstairs suite is perfect for multi-generational living, guests, or even passive income. • Featuring its own lounge, kitchen, bathroom, and two bedrooms • One bedroom opens directly to the poolside, blurring the line between indoors and outdoors • This thoughtful space functions beautifully as a luxury flatlet, guest retreat, or integrated family wing ________________________________________ Upstairs – A Sanctuary in the Sky Follow the architectural staircase to an upper level bathed in light and tranquility. • The bright landing opens to a balcony with sweeping views – perfect for a quiet morning coffee or golden hour sunsets. • Three generously sized bedrooms await, each with built-in wardrobes and an airy, restful feel. • The sleek, full bathroom is well-positioned to serve the upper floor. • Tiled flooring runs throughout the level, offering both style and ease of maintenance. ________________________________________ Outdoor Living – An Entertainer’s Paradise Step outside to a garden that feels more like a private resort – where every weekend feels like a holiday. • A sparkling pool glistens at the heart of a beautifully landscaped setting • The elegant thatched lapa invites relaxed weekends, long lunches, and twilight gatherings • A neat backyard includes an external storeroom and staff accommodation with toilet • The property is fully walled and gated, offering a sense of peace, security, and seclusion ________________________________________ More Than a Home – A Lifestyle • Prepaid electricity for modern convenience • Approved building plans – ready should you wish to expand or customize • Meticulously maintained and move-in ready – just bring your vision and settle in • Tiled throughout, with plush carpeting in the study – a perfect mix of luxury and practicality ________________________________________ Elegant Family Living | Entertainer’s Dream | Flexible Design for Modern Life Whether you're looking to host in style, work from home in comfort, or simply enjoy the calm of a beautifully designed space, this remarkable residence offers a rare opportunity to live with intention, connection, and grace. Book your private viewing today and experience this exceptional home for yourself.

Property Overview

Listing Number
115995138
Type of Property
House
Description
Double Storey
Lifestyle
Suburban
Erf Size
1 009 m²
Floor Area
382 m²
Special Levy
R 0
Rates and Taxes
R 1 764
Pets Allowed
Yes
Coverage
37 %
Zoning
General Residential

Rooms

Bedroom
5
Bedroom 1
Carpets, Curtain Rails, Built-in Cupboards, Double Bedroom
Bedroom 2
Carpets, Curtain Rails, Built-in Cupboards, Double Bedroom
Bedroom 3
Carpets, Curtain Rails, Built-in Cupboards, King Bedroom
Bedroom 4
Carpets, Curtain Rails, Built-in Cupboards, Double Bedroom
Bedroom 5
Carpets, Curtain Rails, Built-in Cupboards, Double Bedroom
Bathroom
3
Bathroom 1
Tiled Floors, Bath, Blinds, Curtain Rails, Shower, Toilet and Basin
Bathroom 2
Tiled Floors, Main en Suite, Blinds, Curtain Rails, Bath, Toilet and Basin
Bathroom 3
Tiled Floors, Bath, Toilet and Basin
Kitchen
2
Kitchen 1
Open Plan, Scullery, Eye Level Oven, Stove (Oven & Hob), Extractor Fan, Dishwasher Connection, Tiled Floors, Blinds, Built-in Cupboards, Country Style
Kitchen 2
Stove (Oven & Hob), Tiled Floors, Built-in Cupboards, Country Style
Office/study
1
Office/study 1
Carpets, Curtain Rails
Domestic
1
Domestic Bathrooms
1
Dining Room
1
Dining Room 1
Tiled Floors, Open Plan
Family/TV Room
2
Family/TV Room 1
Tiled Floors, Fireplace, Open Plan
Family/TV Room 2
Tiled Floors

External Features

Garage
3
Garage 1
Roll up
Garage 2
Roll up
Garage 3
Roll up
Parking
1
Parking 1
Secure Parking
Garden
1
Pool
1
Pool 1
Gunite in Ground
Outbuilding
2
Outbuilding 1
Domestic Bathroom
Outbuilding 2
Staff Quarters/Domestic Rooms

Building

Style
Open Plan, Traditional
Facing
Street Front
Roof
Tile
Wall
Brick, Plaster
Window
Steel, Aluminium
Standalone Building
Yes

Other Features

Security
1
Security 1
Totally Fenced, Security Gate, Closed Circuit TV, Perimeter Wall, Safe
Special Features
1
Special Features 1
Built in Braai, Balcony, Open Plan, Totally Walled
Nearby Public Transport
Bus, Minibus Taxi
Internet Access
Fibre
Wheelchair Accessible
Yes
Generator
No
Backup Water
No


Contact Agent

By continuing I understand and agree with our Terms & Conditions and Privacy Policy.
https://images.prop24.com/236658988/Fit450x225

Markon Realty Nigel / Heidelberg

Latest Listings


  • 4 Bedroom House for Sale in Ferryvale, Nigel
    R 1 495 000

  • 4 Bedroom House for Sale in Ferryvale, Nigel
    R 1 575 000

  • 3 Bedroom House for Sale in Ferryvale, Nigel
    R 1 850 000

  • 3 Bedroom House for Sale in Ferryvale, Nigel
    R 2 300 000

  • 5 Bedroom House for Sale in Ferryvale, Nigel
    R 1 695 000

Send

:
Remember Me?
Forgot your password?
Don't have an account?Register now
By continuing I understand and agree with our Terms & Conditions and Privacy Policy.