Validation Header

Validation desc

R 2 800 000 Bond Calculator | 7 Bedroom House for Sale in Petersfield

Springs, Petersfield
Video Tour

7 4 2
Erf Size: 1 806 m²

Luxurious family home with two flatlets on a massive 1,806m² stand – petersfield extension, springs

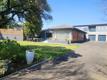
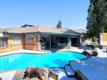
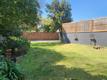
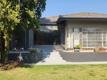
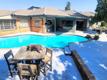
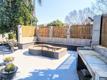
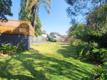
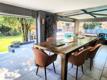
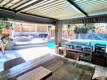
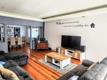
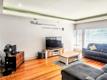
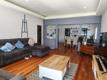
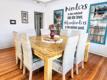
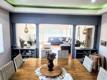
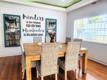
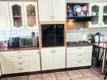
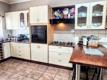
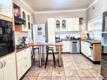
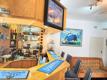
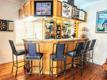
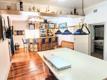
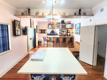
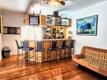
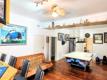
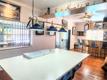
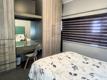
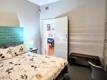
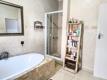
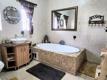
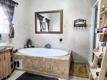
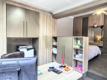
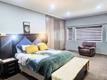
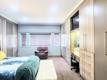
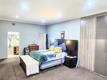
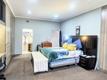
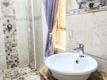
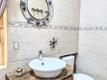
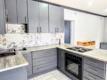
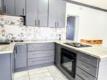
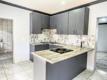
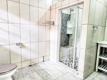
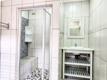
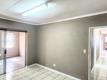
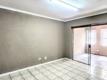
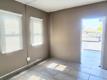
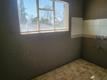
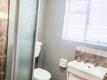
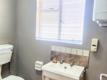
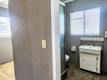
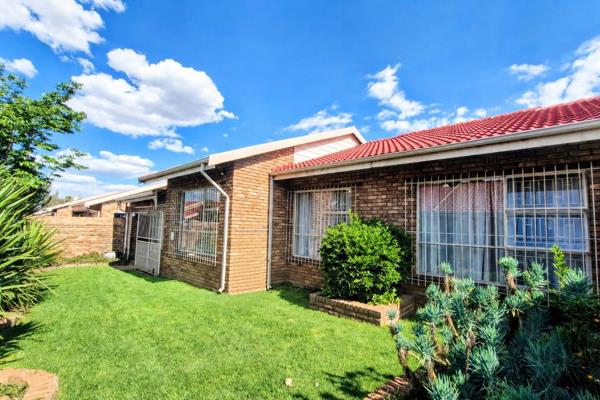
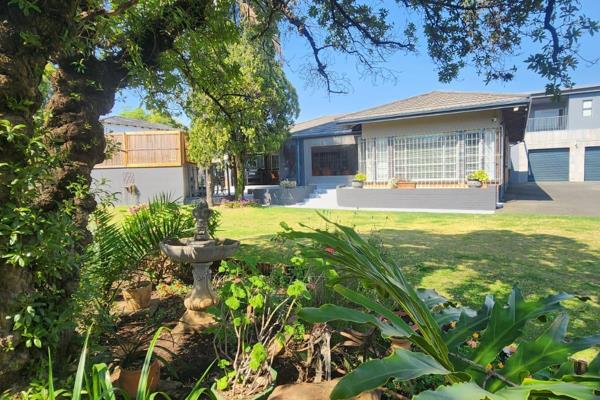
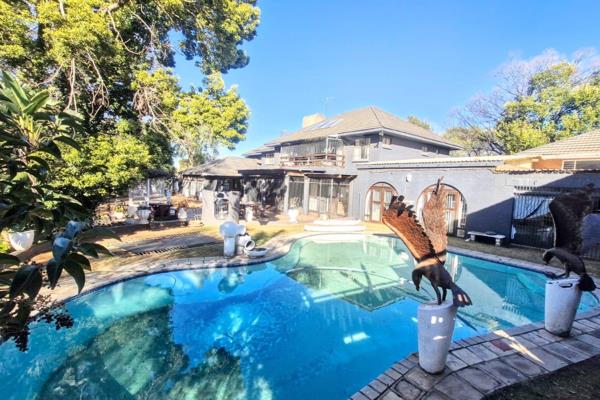
This magnificent property offers an exceptional combination of luxury, space, entertainment and versatility, perfectly positioned in the sought-after Petersfield in Springs. Set on an impressive 1,806m² stand, with approximately 585m² under roof, this immaculately maintained property is within walking distance of top schools and shopping centres, while offering easy access to Springs Gate, the N17 and N12 highways. From the moment you arrive, it is clear that no detail has been overlooked. The beautifully landscaped front and rear gardens are lush, established and impeccably maintained, creating a tranquil and private setting. ENTERTAINMENT AT ITS BEST A large, welcoming covered patio forms the heart of the outdoor entertainment area. The patio can be enclosed with canvas blinds and flows effortlessly onto the sparkling swimming pool and boma area. The pool is equipped with solar heating supported by 14 solar panels, making it perfect for year-round enjoyment. The entertainment area includes: • Built-in braai • Built-in cabinetry • Built-in seating • Spacious bar area • Room for a large dining table or pool table • Direct access to the patio, pool and boma BEAUTIFULLY PRESENTED INTERIOR The welcoming entrance hall connects seamlessly to the lounge, bar and entertainment areas. The spacious lounge boasts beautiful finishes, including a feature lowered ceiling, elegant cornices and LED lighting. The adjoining dining room carries the same sophisticated finishes and includes built-in cabinetry, perfect for displaying your treasured pieces. The practical kitchen is both stylish and functional, featuring: • Five-plate gas hob • Eye-level oven • Melamine countertops • Central island with additional preparation and dining space • Double sink • Large tiled laundry area BEDROOMS, STUDY & BATHROOMS The first bedroom features built-in cupboards and carpeting. The second bedroom also offers built-in cupboards and carpeting, with an adjoining study. The study is exceptionally versatile, featuring vinyl flooring, built-in cabinetry, a sink and an induction plate. This space could easily be converted into a small flatlet or provides an excellent setup for working from home. The third bedroom is a truly impressive main suite, offering generous proportions, ample built-in cupboards and a vanity area. It opens directly into an en-suite bathroom comprising a shower, basin and toilet. A second full bathroom serves the home and features beautiful granite finishes, with a separate toilet for added convenience. TWO ADDITIONAL FLATLETS The property offers exceptional income-generating potential or accommodation for extended family with TWO separate flatlets. FLATLET 1 A large covered patio at the rear of the property leads into the first flatlet. The flatlet offers: • Spacious open-plan living area • Kitchen with Smartwood cabinetry • Four-plate stove • Under-counter oven • Double sink • Large 7m x 4m room • Newly renovated bathroom The bathroom has been thoughtfully designed with elderly occupants in mind and includes grab rails and seating in the shower, as well as a basin and toilet. FLATLET 2 Around the corner is the entrance to the second flatlet. This versatile unit offers: • Three bedrooms • Study • Lounge area • Space for a kitchenette • Bathroom with shower, basin and toilet • Balcony with beautiful views across the property The kitchenette area is currently not fitted, allowing the new owner to customise it according to their needs. EXTRAS & SECURITY This exceptional property is packed with additional features, including: • Central vacuum system • Borehole connected to the house • Four security beams • Four security cameras • Alarm system • Two linen cupboards • Blinds throughout the house • Prepaid electricity • Three-phase electricity • Fibre • Solar pool heating with 14 panels • Paved areas • Generator-ready • Built-in braai and boma area • Built-in seating • Bar and covered patio • Double tandem garage accommodating up to four vehicles • Three lockable covered carports THE OPPORTUNITY Whether you're looking for an impressive family residence, a home designed for entertaining, accommodation for extended family, or an opportunity to generate additional rental income, this property offers it all. With its substantial floor area, enormous stand, immaculate presentation, two flatlets, exceptional entertainment facilities and sought-after location, properties of this calibre are rarely available. 585m² HOUSE | 1,806m² STAND | TWO FLATLETS | POOL | BOMA | BOREHOLE | SOLAR POOL HEATING | GARAGING FOR UP TO 7 VEHICLES Don't miss the opportunity to make this remarkable property your own.
Property Overview

Listing Number
117609340
Type of Property
House
Erf Size
1 806 m²
Floor Area
585 m²
Levies
R 10
Special Levy
R 10
Rates and Taxes
R 10
Pets Allowed
Yes
Coverage
32 %

Rooms

Bedroom
7
Bedroom 1
MAIN BEDROOM Built in vanity En - suite, Carpets, Blinds, Built-in Cupboards
Bedroom 2
Adjoining office space with a kitchenette and built-in cupboards, featuring an induction plate and basin., Wooden Floors, Blinds, Built-in Cupboards
Bedroom 3
Wooden Floors, Blinds, Built-in Cupboards
Bedroom 4
Flat 1, Tiled Floors, Blinds, Built-in Cupboards
Bedroom 5
Flatlet 2, Tiled Floors, Blinds
Bedroom 6
Flatlet 2, Tiled Floors, Blinds
Bedroom 7
Flatlet 2, Tiled Floors, Blinds
Bathroom
4
Bathroom 1
Extra Separate toilet , Wooden Floors, Full, Blinds
Bathroom 2
Flat 1 , Tiled Floors, Basin, Shower, En suite, Toilet
Bathroom 3
Flatlet 1, Tiled Floors, Basin, Shower, Blinds, Toilet
Bathroom 4
Tiled Floors, Basin, Shower, Blinds, Toilet
Kitchen
2
Kitchen 1
Stove, Dishwasher Connection, Tiled Floors, Blinds, Built-in Cupboards
Kitchen 2
Flat 1, Open Plan, Stove, Tiled Floors, Blinds, Built-in Cupboards, Under Counter Oven
Office/study
1
Office/study 1
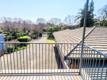
Flatlet 2, Balcony
Lounge
2
Lounge 1
Wooden Floors, Blinds, Open Plan
Lounge 2
Flat 1, Tiled Floors, Blinds, Open Plan
Dining Room
1
Dining Room 1
Built in shelving., Wooden Floors, Blinds
Entrance Hall
1
Entrance Hall 1
Built in shelves , Wooden Floors

External Features

Garage
1
Garage
4 X Garage
Parking
1
Parking
SPACE FOR 4 X CARS
Pool
1
Pool 1
Solar heating Boma , Heated
Outbuilding
1
Outbuilding
6x3 m container storage room tiled

Building

Solar
Solar Panels
Backup Water
Borehole

Other Features

Security
1
Security 1
Beams, Alarm System, Burglar Bars
Special Features
1
Special Features 1
Sliding Doors, Built in Bar, Central Vacuum System
Internet Access
Fibre
Backup Water
Yes


Contact Agent

By continuing I understand and agree with our Terms & Conditions and Privacy Policy.
https://images.prop24.com/236658988/Fit450x225

Markon Realty Springs

https://images.prop24.com/382700148/Crop204x306

Dorette Crockett

Latest Listings


  • 3 Bedroom Townhouse for Sale in Petersfield, Springs
    R 1 250 000

  • 3 Bedroom House for Sale in Petersfield, Springs
    R 1 695 000

  • 2 Bedroom Townhouse for Sale in Petersfield, Springs
    R 750 000

  • 7 Bedroom House for Sale in Petersfield, Springs
    R 2 800 000

  • 13 Bedroom House for Sale in Petersfield, Springs
    R 4 645 000

Send

:
Remember Me?
Forgot your password?
Don't have an account?Register now
By continuing I understand and agree with our Terms & Conditions and Privacy Policy.